


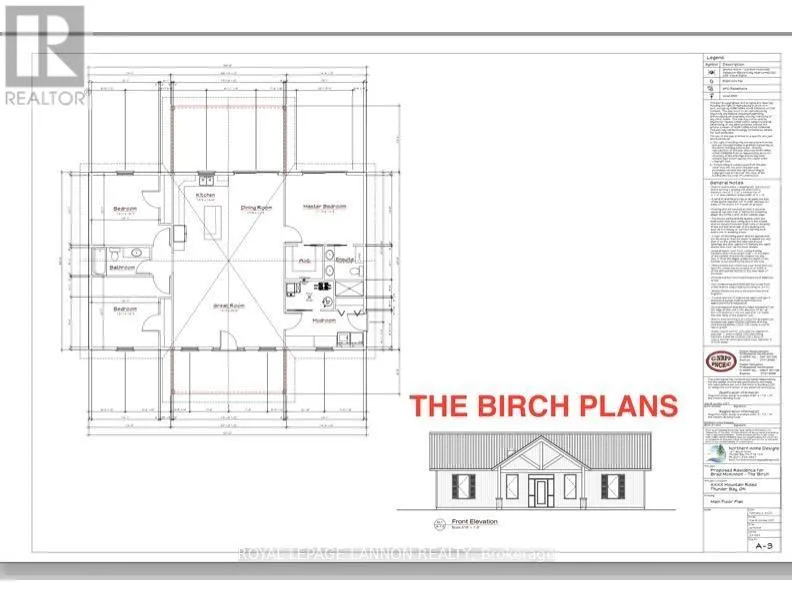
Address
11 Mountain View Dr., Thunder Bay (Mountain Road), ON
Price
$ 669,900
Property Attributes
- ID#X13244886
- TypeSingle Family
- Listing Status Active
- MunicipalityThunder Bay (Mountain Road)
- CityThunder Bay (Mountain Road)
- AreaMountain Road
- NeighbourhoodMountain Road
- Postal CodeP7J 1E2
- StyleBungalow
- Price$ 669,900
- Bedrooms3
- Bathrooms2
- Half Bathrooms0
- Lot Size98.43 Acres
Data Source:
Canadian Real Estate Association (CREA)
Property Description
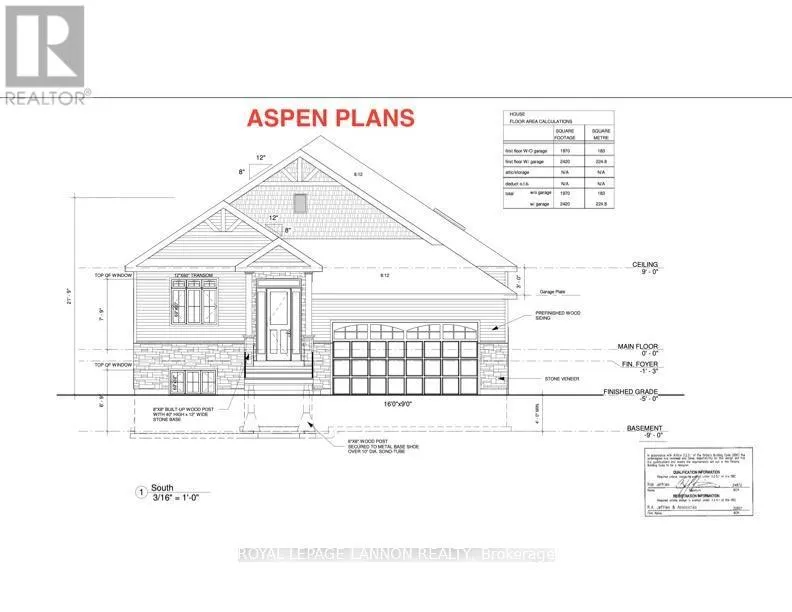
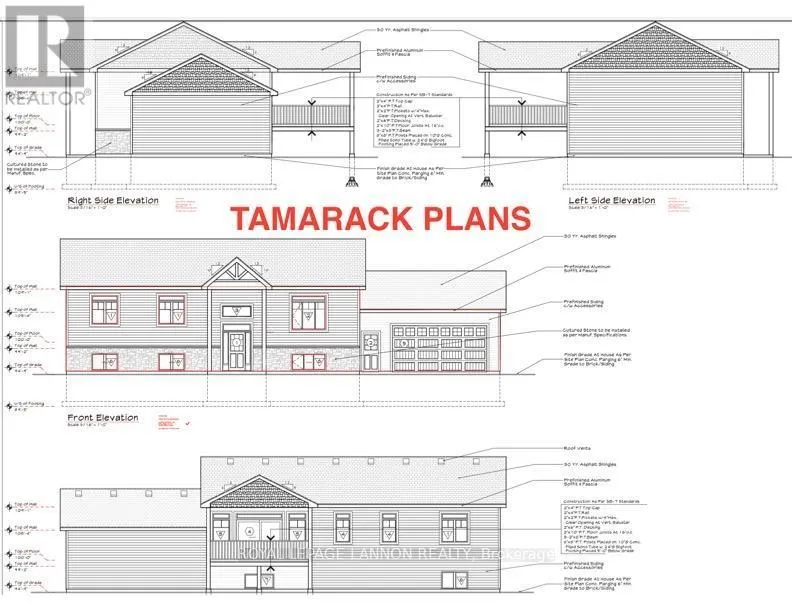
THUNDER BAY’S NEWEST MOUNTAIN VIEW SUBDIVISION — Brand New, Fully Finished Luxury Homes. Experience modern living done right with thoughtfully designed interiors featuring quartz countertops, designer tiled bathrooms, engineered hardwood flooring, and pot lights throughout, creating a bright and elevated atmosphere. Each home offers private decks for outdoor enjoyment and a fully finished garage that is insulated, drywalled, and painted. Built for efficiency and long-term value, these homes are equipped with high-performance heat pump heating systems, HRV for superior air quality, and an owned electric hot water tank—with all equipment owned and no rental fees. The exterior is fully completed with sodded yards and recycled asphalt driveways, while offering the convenience of city water alongside on-site septic systems. ***Backed by Tarion Warranty*** these homes provide peace of mind and quality craftsmanship throughout. Turnkey, energy-efficient, and built to stand out—this is modern luxury in Mountain View.***CALL FOR MORE INFO*** (id:7434)
General Features
| Features | Irregular lot size |
|---|---|
| Property Type | Single Family |
| Zoning Description | Urban Low Rise Zone |
| CommunityName | Mountain Road |
| Building Age | New building |
| Building Architectural Style | Bungalow |
| Building Cooling Type | Central air conditioning, Air exchanger |
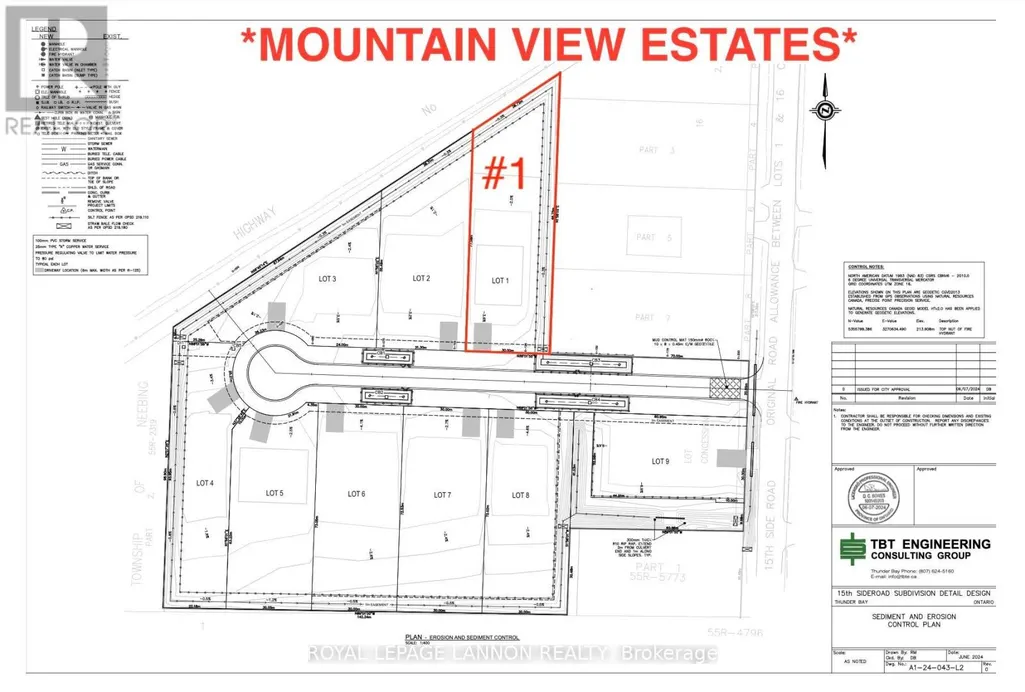
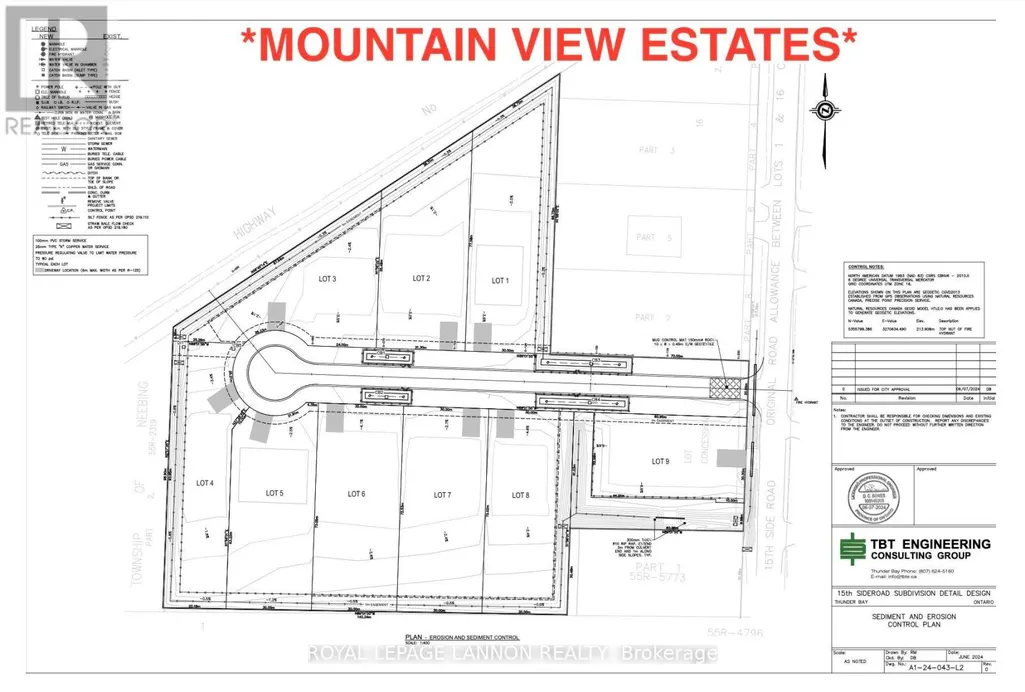
| Location Description | **MOUNTAIN VIEW ESTATES** Up to 9 lots available. Built to suite. Down Hwy 61. South down 15th Side Rd. The first street on the right. (Formally 2139 15th Side Rd.). |
| Foundation Type | Wood |
| Building Type | House |
| Ownership Type | Freehold |
| Building.StoriesTotal | 1 |
Interior Features
| Building Fireplace Present | False |
|---|---|
| Building Heating Type | Heat Pump, Forced air |
| Building Heating Fuel | Electric |
| Basement Development | Other, See Remarks |
| Basement Type | N/A (Other, See Remarks) |
| Construction Style Attachment | Detached |
| Bedrooms | 3 |
Exterior Features
| Structure | Deck |
|---|---|
| Sewer | Septic System |
| Exterior Finish | Wood, Stone |
Room Details
| Room | Dimensions | Level | Flooring | Details |
|---|---|---|---|---|
| Bathroom | Measurements not available | Main level | ||
| Bedroom | 3.68 m x 3.87 m | Main level | 3.87 m | |
| Bedroom 2 | 3.68 m x 3.87 m | Main level | 3.87 m | |
| Dining room | 3.47 m x 5.97 m | Main level | 5.97 m | |
| Kitchen | 3.65 m x 5.97 m | Main level | 5.97 m | |
| Laundry room | 1.52 m x 2.74 m | Main level | 2.74 m | |
| Living room | 5.15 m x 6.09 m | Main level | 6.09 m | |
| Other | Measurements not available | Main level | ||
| Primary Bedroom | 4.54 m x 5.21 m | Main level | 5.21 m |
Amenities
- Views
- New Construction
- Adult 55+
- Lease To Own
- No Strata Fees
- Furnished
- Primary On Main
- Air Conditioning
- Seller Finance
- Green
- Fixer Upper
- Horse
- Golf
- Fireplace
- Deck
- Garage
- Basement
- Pool

Property vs Single Family Average in P7J 1E2
Price

 All information deemed reliable but not guaranteed. All properties are subject to prior sale, change or withdrawal. Neither listing broker(s) or information provider(s) shall be responsible for any typographical errors, misinformation, misprints and shall be held totally harmless. Listing(s) information is provided for consumer's personal, non-commercial use and may not be used for any purpose other than to identify prospective properties consumers may be interested in purchasing. The data relating